Get $1,810 Cash Back
394 AMSTEL COURT, Oshawa (O'Neill) — listed at $724,000. Earn buyer cashback at closing. No catches, just more money in your pocket.
Welcome to 394 Amstel Court, nestled in the established O'Neill neighbourhood and perfectly situated on a family-friendly cul-de-sac. Lovingly owned and meticulously maintained, this home immediately conveys a sense of warmth and pride of ownership. From the moment you arrive, the interlocking walkway, beautiful landscaping, and welcoming covered front porch - spanning the full width of the home - create an inviting first impression. The double-car garage and private driveway offer ample parking for family and guests. Step inside to discover a thoughtful multi-level layout designed with both family living and entertaining in mind. With four spacious bedrooms, a four-piece bathroom on the second floor, and a convenient two-piece bathroom on the main level, there is plenty of room for everyone. The main level features an eat-in kitchen and a bright living/dining room combination. The kitchen overlooks the generously sized family room, creating an open and connected space that flows seamlessly to the private backyard retreat. Summer living is at its best here, with a sparkling inground pool surrounded by an expansive interlocking patio - perfect for relaxing, entertaining, and making lasting family memories. The finished basement provides even more living and functional space, featuring a recreation room, laundry room, workshop, and crawl space for additional storage. Offering the perfect blend of comfort, convenience, and tranquility, this home is just minutes from schools, parks, shopping, public transit, Lakeridge Health, and a full range of amenities. A solid, well-located family home with plenty of space to live, relax, and enjoy-don't miss the opportunity to make 394 Amstel Court your own! Heat Pump Rebate is an option available to eligible Home Owners! (id:60164)
| Room | Level | Dimensions |
|---|---|---|
| Kitchen | Main level | 4.97 x 2.39 meters |
| Workshop | Basement | 2.78 x 1.56 meters |
| Living room | Main level | 5.06 x 4.5 meters |
| Dining room | Main level | 2.96 x 2.81 meters |
| Primary Bedroom | Second level | 3.9 x 3.23 meters |
| Bedroom 2 | Second level | 3.86 x 3.03 meters |
| Bedroom 3 | Second level | 3.07 x 2.84 meters |
| Bedroom 4 | Ground level | 3.6 x 3.02 meters |
| Family room | Ground level | 7.17 x 3.89 meters |
| Recreational, Games room | Basement | 5.71 x 4.84 meters |
| Laundry room | Basement | 2.96 x 1.91 meters |
Tell me about the pool.+
This property has a pool: Inground pool. Ask whether it's open year-round or seasonal, and factor in maintenance costs when budgeting.
What's the parking situation?+
This property includes 6 spaces — Attached Garage, Garage.
Does it have a basement, and is it finished?+
Yes — Finished, Full, Crawl space, N/A. A finished basement adds meaningful living space beyond the listed square footage.
Is 394 AMSTEL COURT a good fit for a growing family?+
With 4 bedrooms and 2 bathrooms, there's room for kids plus a guest room or home office.
Is there air conditioning?+
Yes — window air conditioner cooling is in place.
What are the ongoing costs beyond the mortgage?+
Budget for annual property taxes of $6,096.58, heating is baseboard heaters, electric. Always verify the latest figures with your agent before making an offer — these change yearly.
Ask About This Property
Nearby Places
Searching nearby places…
Benchmark price · Updated 2026-09
Year over year
Past 10 years
Similar listings
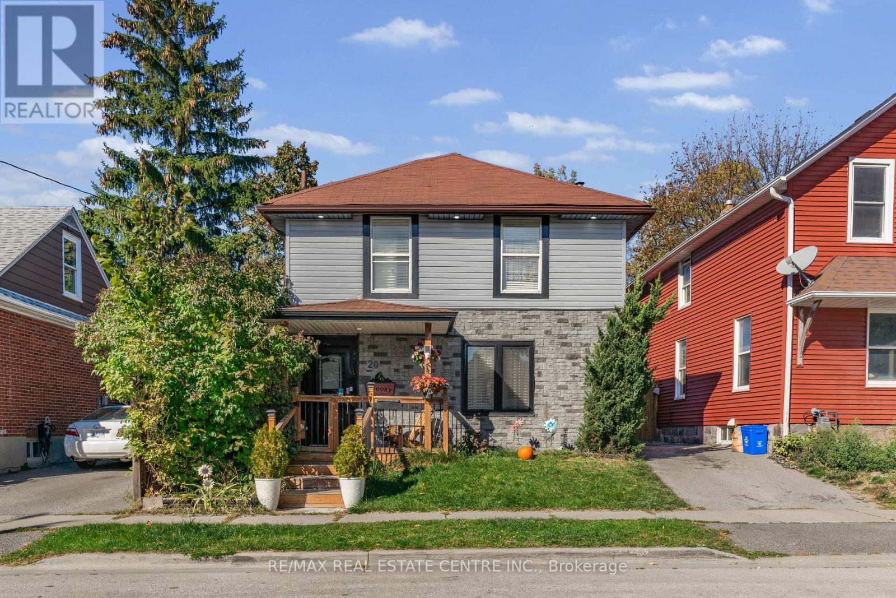
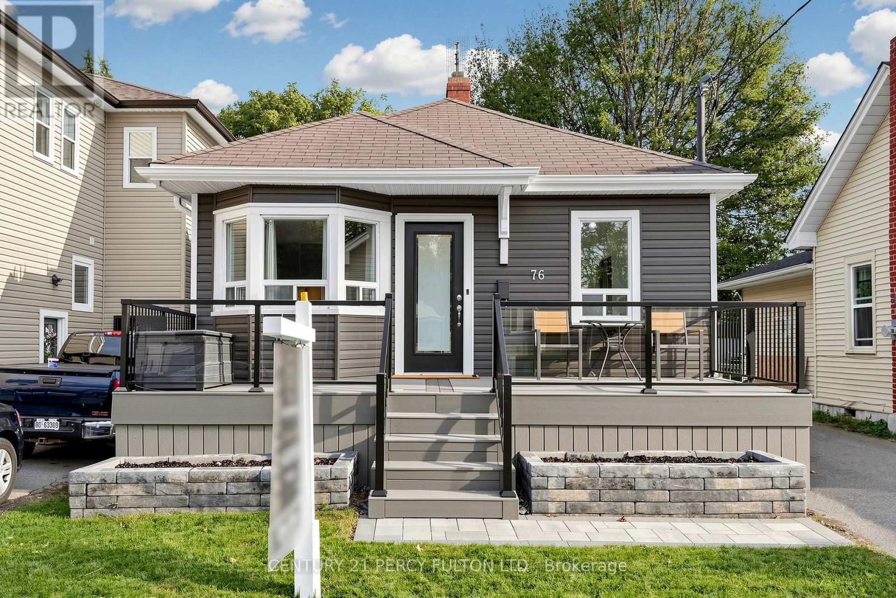
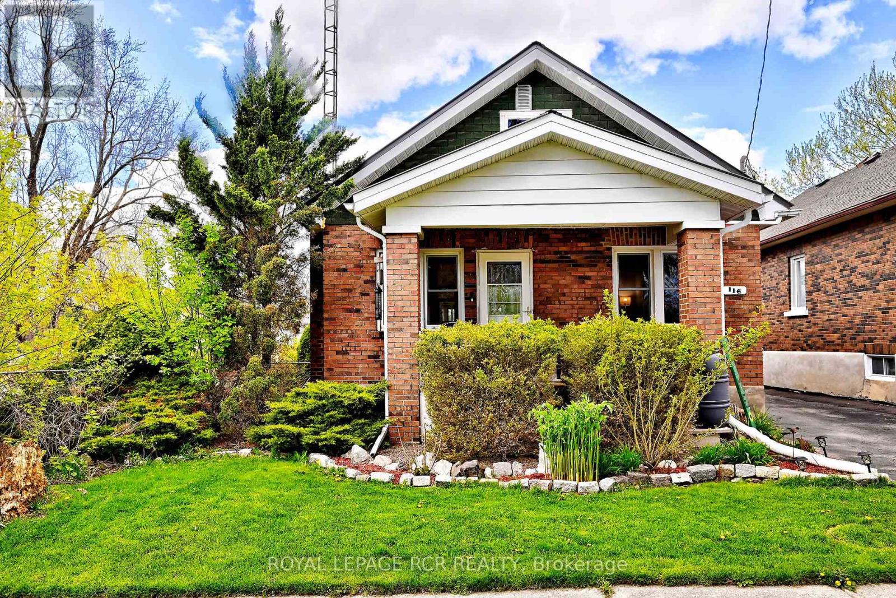
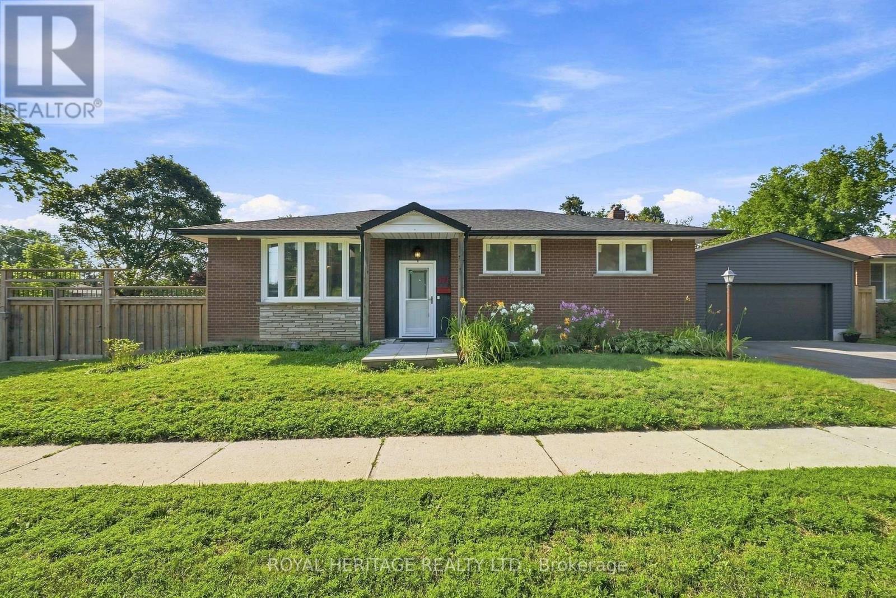
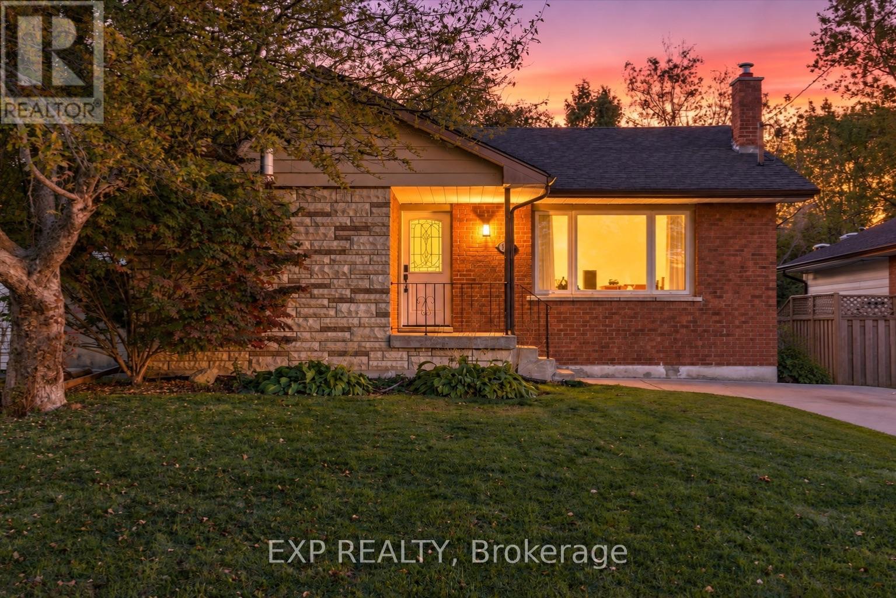
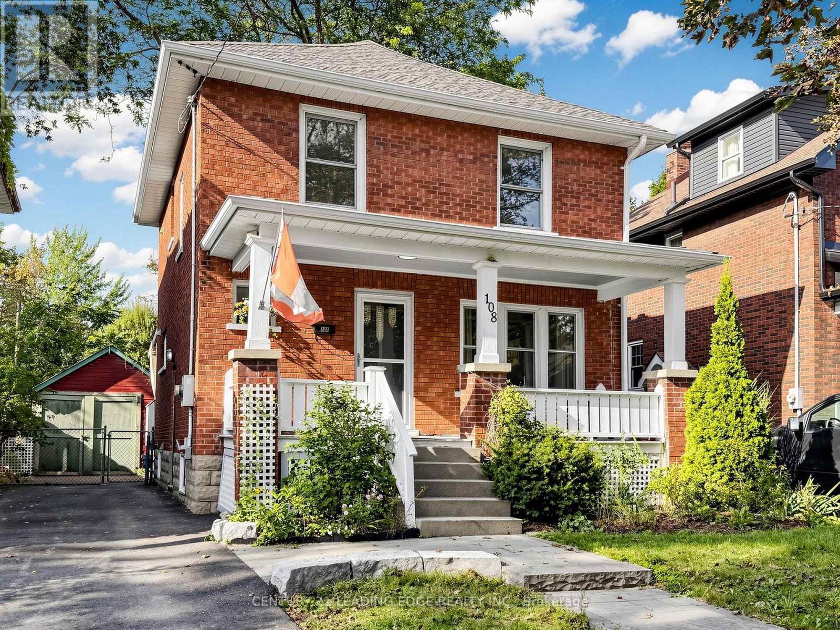
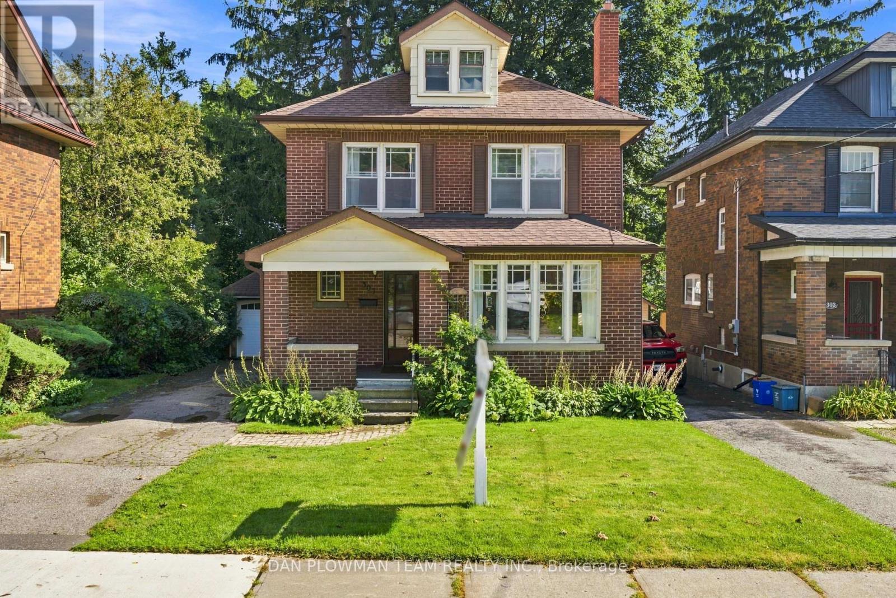
 For Sale10 days20
 For Sale262 days12
 For Sale33 days50
 For Sale24 days30

The listing data above is provided under copyright by the Canadian Real Estate Association. While the information is considered reliable, its accuracy is not guaranteed by the Canadian Real Estate Association or getsetsold.ca. Neither getsetsold.ca nor its affiliates make any representations or warranties, express or implied, regarding the accuracy or completeness of the information presented here.